

56 Moore StChelmsford, MA 01824
Mortgage Calculator
Monthly Payment (Est.)
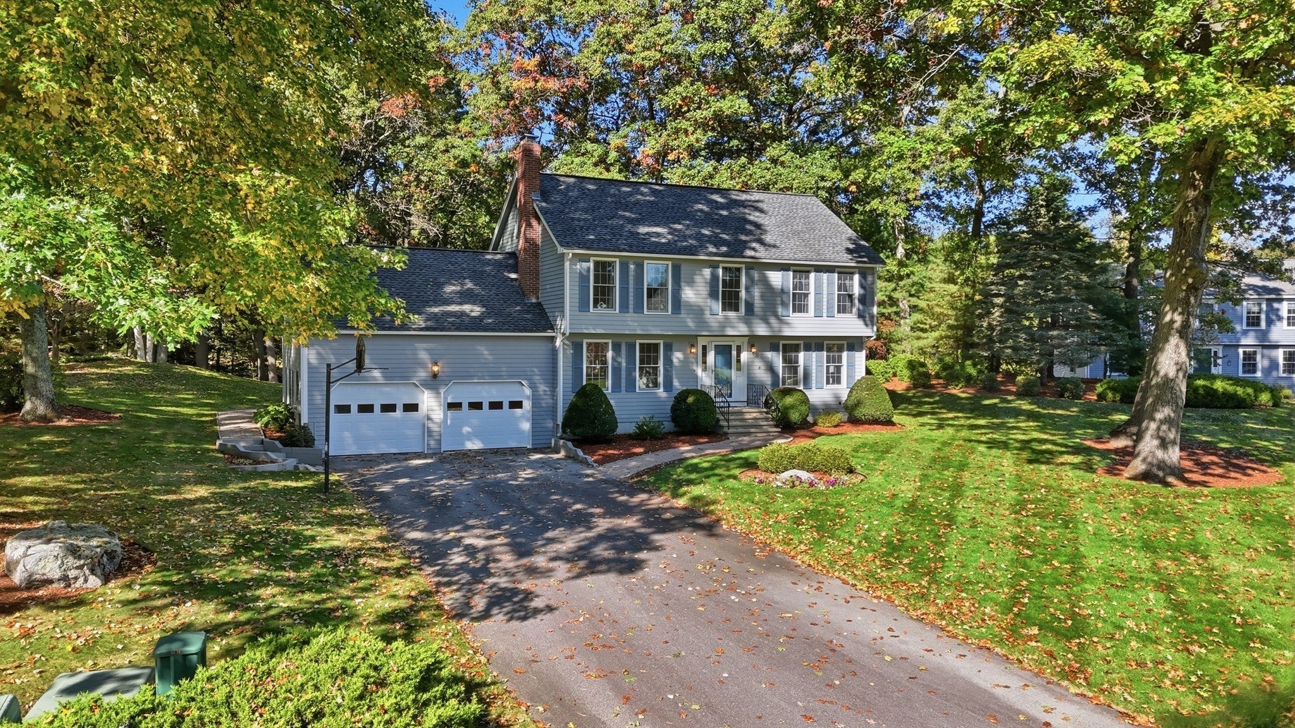
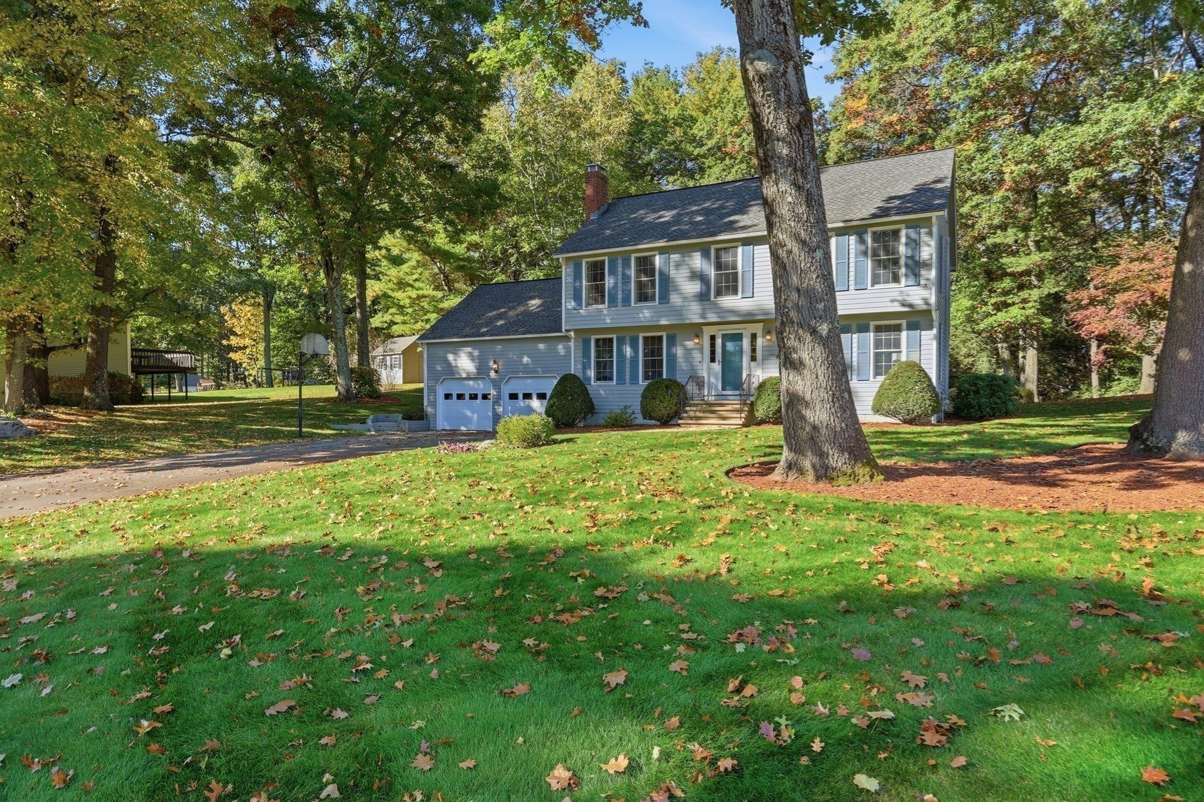
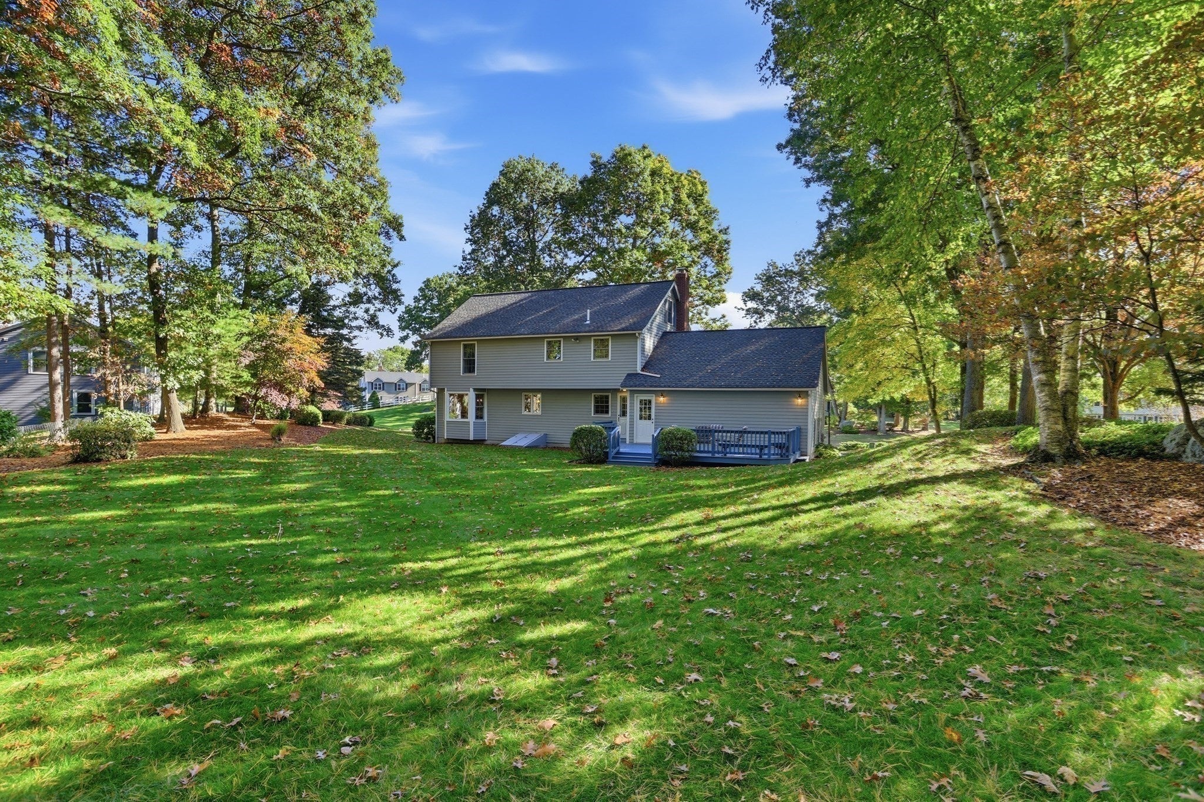
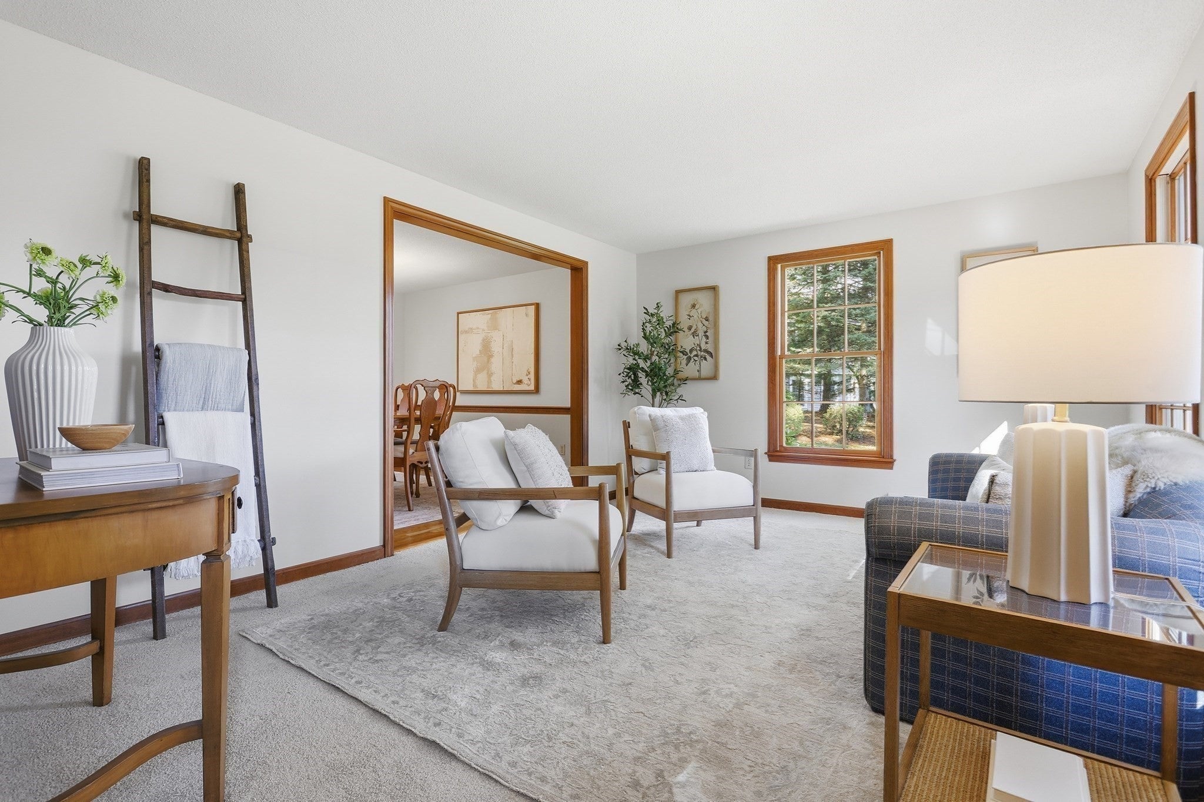
Enter an interest rate to see your estimated monthly payment.Welcome to 56 Moore Street, a beautifully maintained Colonial located in a peaceful, highly coveted Chelmsford neighborhood that is convenient to major highways as well as the N. Billerica commuter rail station just 2.5 miles away. Set on a one-acre level builder’s lot, this four-bedroom, 2.5-bath home combines stunning curb appeal, privacy, and a comfortable floor plan designed for both everyday living and entertaining. The main level features an inviting living room, a formal dining room, and a warm family room with fireplace. An eat-in kitchen with granite countertops and a convenient half-bath with laundry area complete the first floor. All together this makes for welcoming spaces to gather and relax. Upstairs, the spacious primary suite provides a comfortable retreat with double closets and a private three-quarter bath. Three additional well-sized bedrooms and a full bath offer plenty of room for family, guests, and a home office. 56 Moore has been thoughtfully maintained and updated, including a new two-zone boiler in 2024, central air conditioning, updated Andersen windows, new carpeting, and a 30-year architectural shingle roof installed in 2010 and having plenty of useful life remaining. A bonus private well provides irrigation for the lawn.The oversized attached two-car garage adds valuable space for vehicles, bikes, tools, and recreational equipment. With a wide open unfinished basement and a potential loft above the garage, there are great possibilities for additional living and recreation space. Outside, the deck overlooks a private, park-like backyard—an inviting setting for morning coffee, summer gatherings, or simply enjoying the outdoors. Quiet neighborhood streets provide a wonderful setting for walking and biking. With its generous lot, welcoming interior, thoughtful updates, and convenient location, 56 Moore Street offers a wonderful opportunity to settle right in to an exceptionally well cared-for home.
| 6 days ago | Listing updated with changes from the MLS | |
| 6 days ago | Status changed to Pending | |
| 2 weeks ago | Listing first seen on site |

The property listing data and information, or the Images, set forth herein were provided to MLS Property Information Network, Inc. from third party sources, including sellers, lessors, landlords, and public records, and were compiled by MLS Property Information Network, Inc. The property listing data and information, and the Images, are for the personal, non-commercial use of consumers having a good faith interest in purchasing, leasing or renting listed properties of the type displayed to them and may not be used for any purpose other than to identify prospective properties which such consumers may have a good faith interest in purchasing, leasing or renting. MLS Property Information Network, Inc. and its subscribers disclaim any and all representations and warranties as to the accuracy of the property listing data and information, or as to the accuracy of any of the Images, set forth herein.
Last checked 2026-10-27 09:14 AM UTC